
How to Add a Half Bath to a Small Cambridge Row House Without Ruining the Layout
Adding a half bath to a small Cambridge row house requires careful planning to maximize space while meeting Massachusetts plumbing codes. The challenge lies in finding enough room for essential fixtures without disrupting the home’s historic layout or flow. With proper design and code-compliant plumbing, you can add a functional powder room that enhances both convenience and property value. Massachusetts State Plumbing Code 248 CMR 10.00.
Cambridge row houses typically range from 1,200 to 1,800 square feet with narrow footprints. The most successful half bath additions repurpose existing closet space, utilize under-stair areas, or carve out a small section of a larger room. The key is working with the home’s existing plumbing stack and drainage system to minimize demolition and reduce costs. Cambridge Inspectional Services Department.
Before starting any renovation, you’ll need to understand local building requirements and space constraints specific to Cambridge’s historic housing stock. The Massachusetts State Plumbing Code (248 CMR 10.00) sets strict guidelines for fixture clearances, ventilation, and drainage that must be followed even in small additions. Reliable 24 hour plumbing repair in the Back Bay.
Finding the Right Location for Your Half Bath
The ideal location backs up to an existing wet wall where plumbing is already accessible. This could be a shared wall with the kitchen, an existing full bath, or a utility area. In Cambridge row houses, plumbing stacks are often located in the center of the home, making central closet conversions particularly practical.. Read more about Planning the Plumbing for a New In Law Suite in Your Waltham Backyard.
Under-stair spaces offer excellent opportunities for powder rooms. Many Cambridge homes have enclosed staircases with dead space underneath that measures approximately 36 inches wide by 60 inches deep. This provides enough room for a toilet and corner sink while maintaining code-required clearances.
Basement conversions work well if you have a full basement with accessible plumbing. The challenge is managing drainage for fixtures below the main sewer line. Macerating pump systems can handle waste from basement bathrooms, eliminating the need for extensive below-grade plumbing modifications. Solving sewer line issues in older Dorchester homes without digging up the yard.
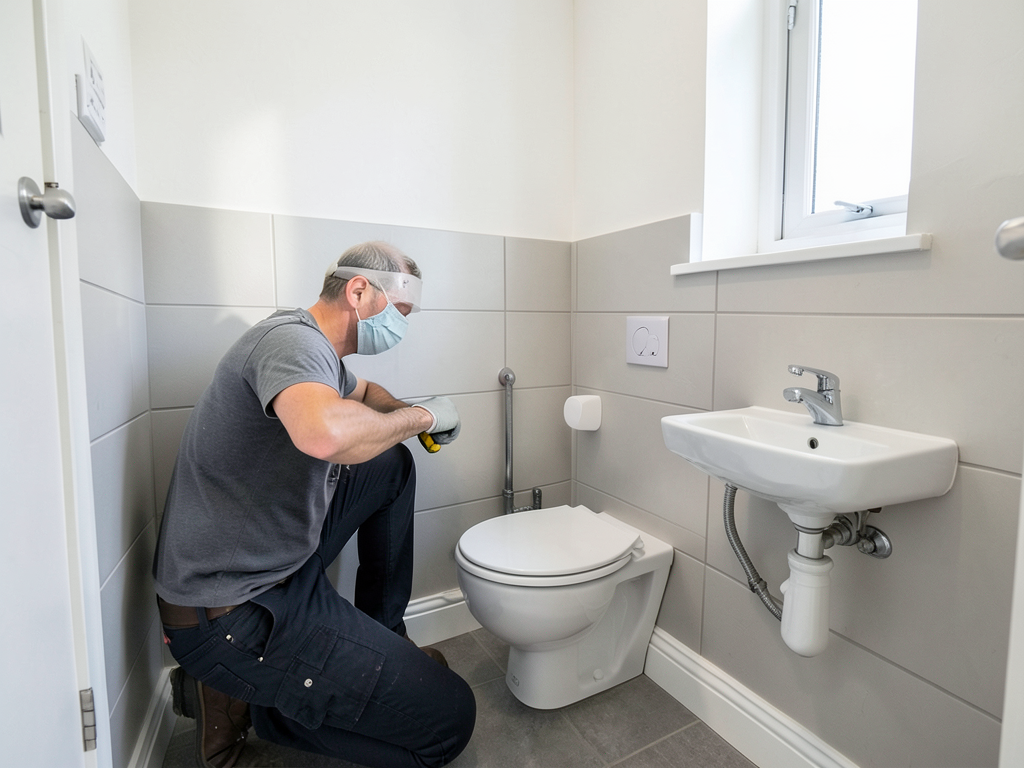
Diagram showing optimal half bath layouts for narrow Cambridge row house footprints, including under-stair and closet conversion options with minimum code clearances.
Technical Plumbing Considerations for Boston Properties
Boston’s older housing stock presents unique plumbing challenges. Many Cambridge row houses built before 1940 have cast iron drain stacks that require careful integration with new fixtures. The Massachusetts State Plumbing Code (248 CMR 10.08) mandates specific venting requirements that can be difficult in tight spaces. Storm Drain Cleaning & Repair.
When tying into existing plumbing, you must maintain proper slope for drainage pipes. The code requires a minimum 1/4 inch per foot slope for 3-inch drain lines. In small spaces, this means careful planning of fixture placement to ensure adequate fall without creating awkward layouts.. Read more about Planning Your Lynn Basement Apartment (What the Plumbing Rough In Costs).
Venting presents one of the biggest challenges in small bathroom additions. Traditional roof vents require cutting through multiple floor levels. Alternative solutions include air admittance valves (AAVs) that allow air into the system without requiring roof penetration. However, Massachusetts code limits AAV use to specific applications.
The water supply system must also be evaluated. Many Cambridge homes have galvanized steel pipes that corrode over time. Adding new fixtures may require upgrading to copper or PEX piping to ensure adequate water pressure and flow rates for multiple fixtures. Water heater replacement and repair for South Boston condos.
Navigating Boston Plumbing Permits and 248 CMR Regulations
Adding a bathroom in Boston requires permits from the Inspectional Services Department (ISD). The permit process includes submitting detailed plumbing plans that demonstrate compliance with 248 CMR 10.00. Plan review typically takes 2-3 weeks, and permits cost between $150-$300 depending on project scope.. Read more about Choosing Between PEX and Copper for Your Wayland Home Remodel.
Key code requirements for half baths include: minimum 30-inch clearance in front of toilets, 15-inch clearance from center to side walls, and proper trap arm lengths not exceeding 6 feet for sinks. The code also mandates GFCI protection for all bathroom receptacles and requires either a window or exhaust fan for ventilation.
Historical districts in Cambridge may have additional restrictions. If your property is in a designated historic area, you may need approval from the Historical Commission before obtaining plumbing permits. This process can add 4-6 weeks to your timeline.. Read more about Replacing an Old Drum Trap in Your Historic West End Condominium.
Once work begins, inspections are required at rough-in and final stages. The rough-in inspection verifies proper pipe installation before walls are closed. The final inspection ensures all fixtures are correctly installed and code-compliant. Heavy duty sump pump installation for flood-prone basements in Quincy.
Space-Saving Fixtures and Design Solutions
Wall-mounted toilets save valuable floor space by eliminating the base and tank. These fixtures require reinforced wall framing but can save 8-10 inches of depth compared to floor-mounted models. Corner sinks utilize otherwise wasted space and provide adequate functionality for powder rooms.
Narrow-profile vanities designed for small bathrooms measure 18-20 inches deep instead of the standard 24 inches. These units maintain storage while reducing the room’s footprint. Pedestal sinks offer another space-saving option, though they sacrifice storage space.
For extremely tight spaces, consider a wet room design where the entire bathroom is waterproofed and the sink drains directly into the floor. This eliminates the need for a separate shower pan but requires specialized waterproofing and may not comply with all local codes.. Read more about Why High Water Pressure is Actually Ruining the Fixtures in Your Waban Home.
Door swings significantly impact usable space. Pocket doors or barn-style sliding doors can save 2-3 square feet compared to traditional swinging doors. In spaces under 20 square feet, every inch matters for meeting code clearances.
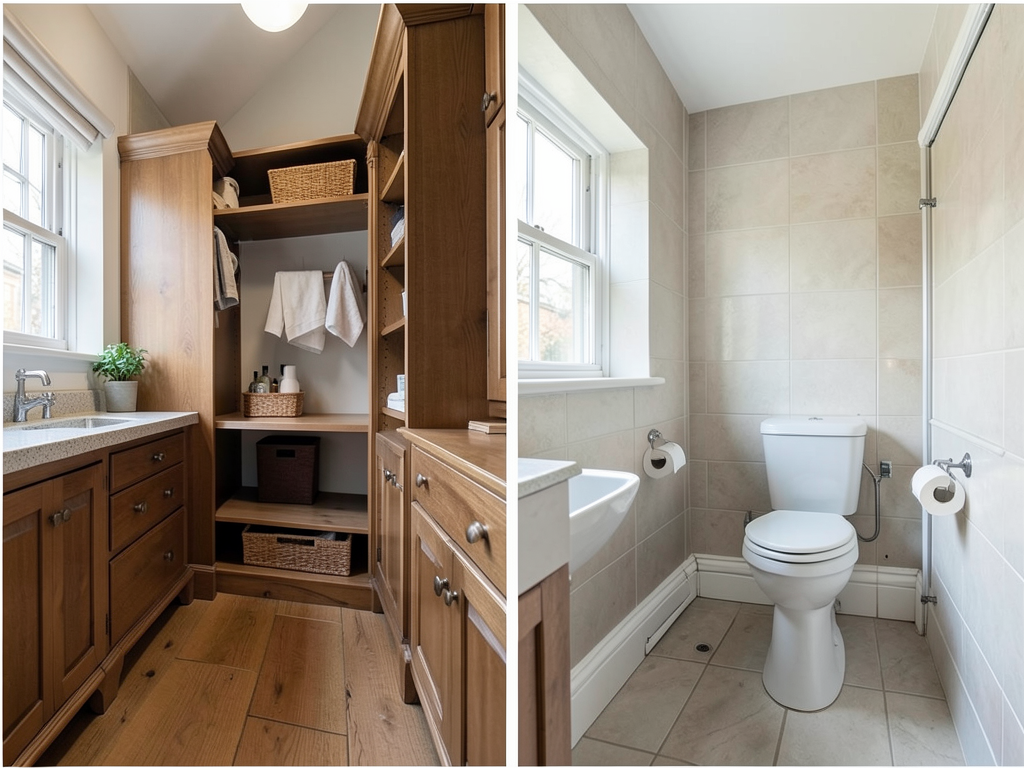
Photo showing wall-mounted toilet and corner sink installation in a 15-square-foot Cambridge powder room, demonstrating space optimization techniques.
Estimated Costs for Cambridge Bathroom Additions
Half bath additions in Cambridge typically cost between $8,000 and $15,000, depending on complexity and existing conditions. Basic installations using existing plumbing stacks fall on the lower end, while projects requiring new drain lines or extensive structural modifications cost more.
Labor costs in the Boston area run 20-30% higher than national averages due to the cost of living and strict code requirements. A licensed plumber charges $120-$180 per hour, and most half bath projects require 40-60 hours of labor.
Material costs vary significantly based on fixture quality. Basic fixtures cost $500-$1,000, while high-end options can exceed $3,000. Plumbing rough-in work typically costs $2,000-$3,500, including permits, materials, and labor.
Unexpected issues common in older Cambridge homes can increase costs. Discovering corroded pipes, outdated wiring, or structural problems during demolition may add $2,000-$5,000 to the project. Building in a 15-20% contingency for these possibilities is wise.
Impact on Property Value in the Greater Boston Area
Adding a half bath in Cambridge can increase property value by $15,000-$25,000, though the exact return depends on your home’s current bathroom count and overall condition. In the Cambridge real estate market, homes with at least 1.5 bathrooms per bedroom command premium prices.
The return on investment varies by neighborhood. Properties near Harvard Square or MIT see stronger value increases due to high demand from students and faculty. Homes in more residential areas of Cambridge still benefit, but the percentage return may be slightly lower.
Beyond direct value, a half bath improves marketability. Many buyers won’t consider homes with only one bathroom, especially in shared living situations. Adding a powder room can reduce time on market by 30-45 days compared to similar homes without the extra bathroom.
Energy efficiency improvements in new bathroom fixtures can provide ongoing savings. Low-flow toilets and faucets reduce water consumption by 20-30%, lowering utility bills while meeting Cambridge’s sustainability goals.. Read more about Tankless vs High Efficiency Tank Water Heaters for Large Families in Winchester.
Common Mistakes to Avoid
Underestimating space requirements is the most frequent error. Many homeowners try to squeeze bathrooms into spaces that don’t meet code clearances. This leads to costly rework or failed inspections. Always measure carefully and account for door swings and fixture clearances.
Ignoring the existing plumbing layout creates unnecessary expenses. Running new drain lines across multiple floor joists or through exterior walls adds significant labor and material costs. Work with your home’s existing plumbing infrastructure whenever possible.
Choosing the wrong fixtures for small spaces reduces functionality. Standard-sized toilets and vanities can overwhelm a tiny bathroom, making it feel cramped and difficult to use. Always select fixtures specifically designed for compact applications.
Skipping permits to save money often backfires. Unpermitted work can result in fines, failed home inspections, and difficulties when selling. The permit process ensures your installation meets safety standards and protects your investment.
Step-by-Step Installation Process
- Planning and Design
Measure available space, create detailed plans showing fixture locations, and verify compliance with 248 CMR requirements. Consult with a licensed plumber to evaluate existing plumbing infrastructure.
- Permit Acquisition
Submit plumbing plans to Cambridge ISD, pay permit fees, and wait for approval. This typically takes 2-3 weeks but may be longer for historic properties.
- Demolition and Preparation
Remove existing finishes, expose plumbing stacks, and prepare walls for new rough-in work. Address any unexpected issues like water damage or structural concerns.
- Plumbing Rough-In
Install new drain lines, supply pipes, and venting according to approved plans. Pressure test all connections and schedule rough-in inspection.
- Fixture Installation
Mount toilet, install sink and vanity, connect all plumbing fixtures, and test for leaks. Install electrical components including GFCI outlets and exhaust fan.
- Finishing Work
Install flooring, wall finishes, trim, and accessories. Schedule final inspection to verify code compliance.
Maintenance and Long-Term Considerations
Regular maintenance prevents costly repairs in small bathrooms. Check for leaks around toilets and under sinks monthly, as water damage can quickly destroy finishes in confined spaces. Clean exhaust fans every six months to maintain proper ventilation and prevent moisture buildup.
Hard water common in parts of Cambridge can cause mineral buildup in fixtures. Installing a water softener or using vinegar treatments prevents scale accumulation that reduces fixture efficiency and appearance.. Read more about The Real Cost of Installing a Dog Wash Station in Your Brookline Mudroom.
Monitor toilet performance closely. Small bathrooms often have minimal floor slope, making leaks more problematic. Address running toilets or phantom flushes promptly to prevent water waste and potential overflow damage.
Consider accessibility as you age. While half baths don’t require full ADA compliance, incorporating some universal design features like grab bars or lever-style handles can extend the bathroom’s usability for years to come.
Before and after photo series showing a Cambridge row house closet conversion into a functional half bath, highlighting space optimization and modern fixture selection.
Frequently Asked Questions
What is the minimum size for a half bath in Cambridge?
The smallest functional half bath measures approximately 15 square feet, though 20-25 square feet provides more comfortable clearances. Massachusetts code requires at least 30 inches in front of the toilet and 15 inches from the center to side walls.
How long does it take to add a half bath to a Cambridge home?
From planning to completion, most projects take 4-6 weeks. This includes 2-3 weeks for permits, 1-2 weeks for construction, and additional time for finishing work and inspections. Projects requiring structural modifications may take longer.
Can I add a bathroom in my Cambridge basement?
Yes, but basement bathrooms require special consideration for drainage. Fixtures below the main sewer line need either a sewage ejector pump or macerating system. These solutions add $1,500-$3,000 to project costs but make basement bathrooms feasible.
Do I need a general contractor or can I just hire a plumber?
For simple installations using existing plumbing, a licensed plumber can handle the work. However, if your project involves structural changes, electrical work, or complex layouts, a general contractor ensures all trades coordinate properly and permits are correctly managed.
How much value does a half bath add in Cambridge?
A well-designed half bath typically adds $15,000-$25,000 to Cambridge property values. The return is highest in homes with only one bathroom or in areas with strong rental demand from students and professionals.
Adding a half bath to your Cambridge row house is a smart investment that improves daily living and boosts property value. By understanding local codes, working with existing plumbing, and choosing space-efficient fixtures, you can create a functional powder room without compromising your home’s historic character.
The key to success lies in careful planning and professional execution. Work with licensed plumbers familiar with Cambridge’s historic housing stock and strict building codes. They can help you navigate the permit process, optimize your layout, and ensure your new bathroom meets all Massachusetts requirements.
Ready to transform your Cambridge home with a new half bath? Call (617) 749-9799 today to schedule a consultation with our experienced team. We’ll evaluate your space, explain your options, and provide a detailed quote for your project.
Don’t wait to add the convenience and value of an extra bathroom to your home. Pick up the phone and call (617) 749-9799 before the next Cambridge real estate boom makes your project even more valuable.
You may also find this helpful. Moving the Sink for Your Brookline Village Kitchen Island Remodel.
You may also find this helpful. Should You Refinish or Replace That Heavy Cast Iron Tub in Your Lower Mills Home?.
{
“@context”: “https://schema.org”,
“@type”: “BlogPosting”,
“headline”: “How to Add a Half Bath to a Small Cambridge Row House Without Ruining the Layout”,
“description”: “Adding a half bath to your Cambridge row house? Learn Boston-specific plumbing codes, space-saving layouts, and cost factors for small urban bathrooms.”,
“wordCount”: 2119,
“datePublished”: “2026-04-29T15:23:00.000Z”,
“dateModified”: “2026-04-29T15:23:00.000Z”,
“inLanguage”: “en-US”,
“mainEntityOfPage”: {
“@type”: “WebPage”,
“@id”: “https://heritageplumbingboston.com”
},
“publisher”: {
“@type”: “LocalBusiness”,
“name”: “Heritage Plumbing Boston”,
“url”: “https://heritageplumbingboston.com”
},
“author”: {
“@type”: “Organization”,
“name”: “Heritage Plumbing Boston”,
“url”: “https://heritageplumbingboston.com”
},
“image”: {
“@type”: “ImageObject”,
“url”: “https://heritageplumbingboston.com/wp-content/uploads/2026/03/how-to-add-a-half-bath-to-a-small-cambridge-row-ho-1.png”
}
}
{
“@context”: “https://schema.org”,
“@type”: “Plumber”,
“name”: “Heritage Plumbing Boston”,
“url”: “https://heritageplumbingboston.com”,
“address”: {
“@type”: “PostalAddress”,
“addressLocality”: “Boston”
},
“areaServed”: {
“@type”: “City”,
“name”: “Boston”
}
}
{
“@context”: “https://schema.org”,
“@type”: “FAQPage”,
“mainEntity”: [
{
“@type”: “Question”,
“name”: “What is the minimum size for a half bath in Cambridge?”,
“acceptedAnswer”: {
“@type”: “Answer”,
“text”: “The smallest functional half bath measures approximately 15 square feet, though 20-25 square feet provides more comfortable clearances. Massachusetts code requires at least 30 inches in front of the toilet and 15 inches from the center to side walls.”
}
},
{
“@type”: “Question”,
“name”: “How long does it take to add a half bath to a Cambridge home?”,
“acceptedAnswer”: {
“@type”: “Answer”,
“text”: “From planning to completion, most projects take 4-6 weeks. This includes 2-3 weeks for permits, 1-2 weeks for construction, and additional time for finishing work and inspections. Projects requiring structural modifications may take longer.”
}
},
{
“@type”: “Question”,
“name”: “Can I add a bathroom in my Cambridge basement?”,
“acceptedAnswer”: {
“@type”: “Answer”,
“text”: “Yes, but basement bathrooms require special consideration for drainage. Fixtures below the main sewer line need either a sewage ejector pump or macerating system. These solutions add $1,500-$3,000 to project costs but make basement bathrooms feasible.”
}
},
{
“@type”: “Question”,
“name”: “Do I need a general contractor or can I just hire a plumber?”,
“acceptedAnswer”: {
“@type”: “Answer”,
“text”: “For simple installations using existing plumbing, a licensed plumber can handle the work. However, if your project involves structural changes, electrical work, or complex layouts, a general contractor ensures all trades coordinate properly and permits are correctly managed.”
}
},
{
“@type”: “Question”,
“name”: “How much value does a half bath add in Cambridge?”,
“acceptedAnswer”: {
“@type”: “Answer”,
“text”: “A well-designed half bath typically adds $15,000-$25,000 to Cambridge property values. The return is highest in homes with only one bathroom or in areas with strong rental demand from students and professionals.”
}
}
]
}
{
“@context”: “https://schema.org”,
“@type”: “HowTo”,
“name”: “How to Add a Half Bath to a Small Cambridge Row House”,
“step”: [
{
“@type”: “HowToStep”,
“position”: 1,
“name”: “Planning and Design”,
“text”: “Measure available space, create detailed plans showing fixture locations, and verify compliance with 248 CMR requirements. Consult with a licensed plumber to evaluate existing plumbing infrastructure.”
},
{
“@type”: “HowToStep”,
“position”: 2,
“name”: “Permit Acquisition”,
“text”: “Submit plumbing plans to Cambridge ISD, pay permit fees, and wait for approval. This typically takes 2-3 weeks but may be longer for historic properties.”
},
{
“@type”: “HowToStep”,
“position”: 3,
“name”: “Demolition and Preparation”,
“text”: “Remove existing finishes, expose plumbing stacks, and prepare walls for new rough-in work. Address any unexpected issues like water damage or structural concerns.”
},
{
“@type”: “HowToStep”,
“position”: 4,
“name”: “Plumbing Rough-In”,
“text”: “Install new drain lines, supply pipes, and venting according to approved plans. Pressure test all connections and schedule rough-in inspection.”
},
{
“@type”: “HowToStep”,
“position”: 5,
“name”: “Fixture Installation”,
“text”: “Mount toilet, install sink and vanity, connect all plumbing fixtures, and test for leaks. Install electrical components including GFCI outlets and exhaust fan.”
},
{
“@type”: “HowToStep”,
“position”: 6,
“name”: “Finishing Work”,
“text”: “Install flooring, wall finishes, trim, and accessories. Schedule final inspection to verify code compliance.”
}
],
“image”: “https://heritageplumbingboston.com/wp-content/uploads/2026/03/how-to-add-a-half-bath-to-a-small-cambridge-row-ho-1.png”
}
{
“@context”: “https://schema.org”,
“@type”: “BreadcrumbList”,
“itemListElement”: [
{
“@type”: “ListItem”,
“position”: 1,
“name”: “Home”,
“item”: “https://heritageplumbingboston.com”
},
{
“@type”: “ListItem”,
“position”: 2,
“name”: “Blog”,
“item”: “https://heritageplumbingboston.com/blog”
},
{
“@type”: “ListItem”,
“position”: 3,
“name”: “How to Add a Half Bath to a Small Cambridge Row House Without Ruining the Layout”
}
]
}
{
“@context”: “https://schema.org”,
“@type”: “Service”,
“serviceType”: “Plumbing”,
“provider”: {
“@type”: “LocalBusiness”,
“name”: “Heritage Plumbing Boston”,
“url”: “https://heritageplumbingboston.com”
},
“areaServed”: {
“@type”: “City”,
“name”: “Boston”
},
“description”: “Adding a half bath to your Cambridge row house? Learn Boston-specific plumbing codes, space-saving layouts, and cost factors for small urban bathrooms.”
}